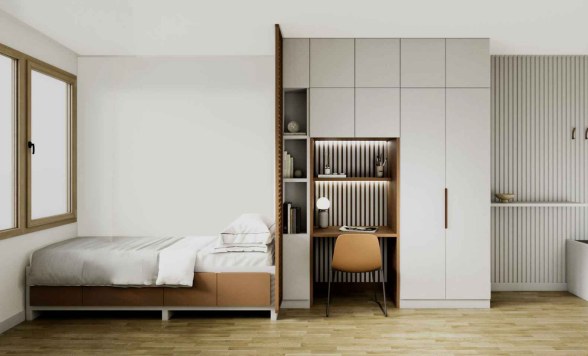
Single room
Private room with a built-in study wall.

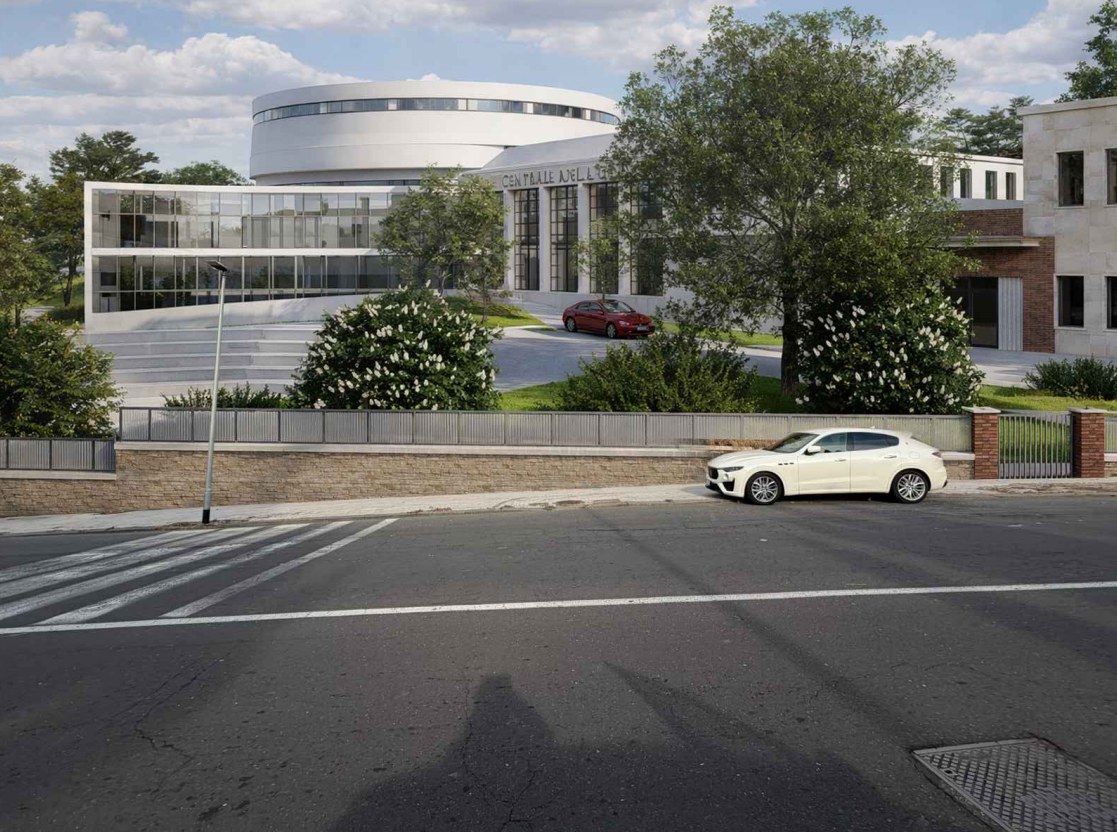
La Sicilia Campus is turning the former Centrale del Latte, Catania's 1954 dairy plant, into a residence for around 400 students, next to the University of Catania.
Rendering: Barretta & Partners · preliminary design
The project
The Centrale del Latte opened in 1954 to collect, pasteurise and bottle milk from the farms around Catania. It closed in the early 1970s and has stood empty for decades.
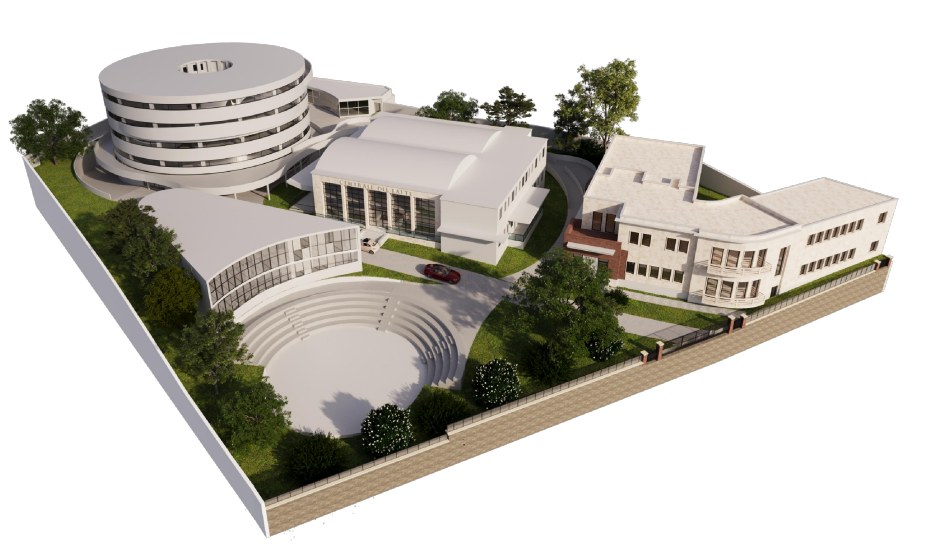
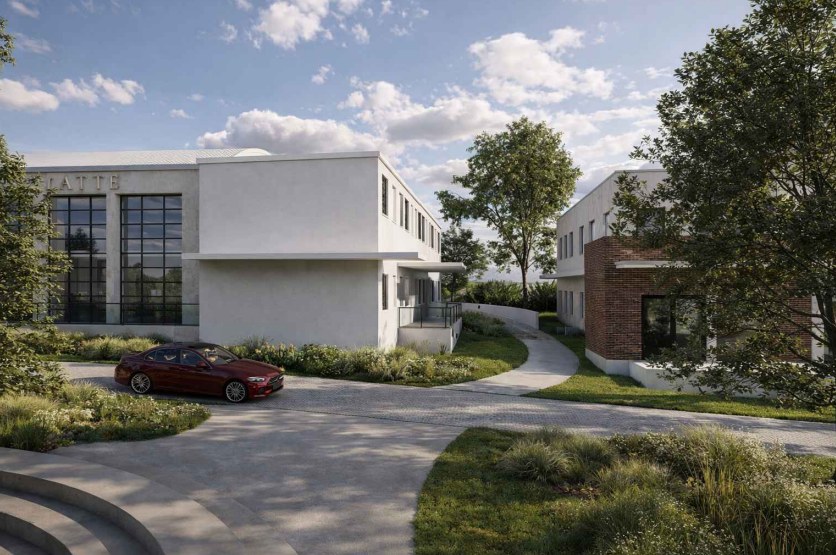
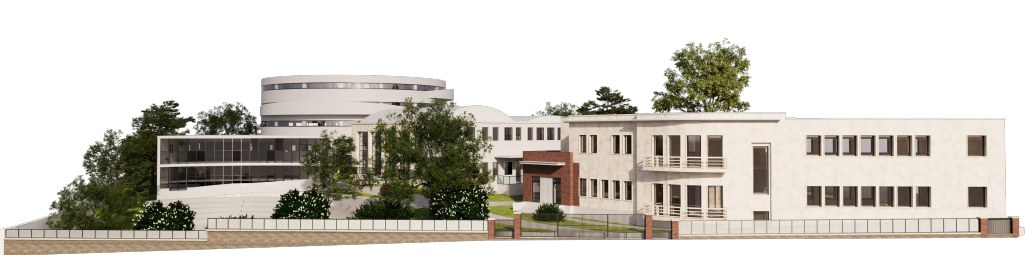
La Sicilia Campus brings the site back to life as a modern university residence: one historic building restored, four new ones built on the footprint of the original plant, all connected by pedestrian paths and green space.
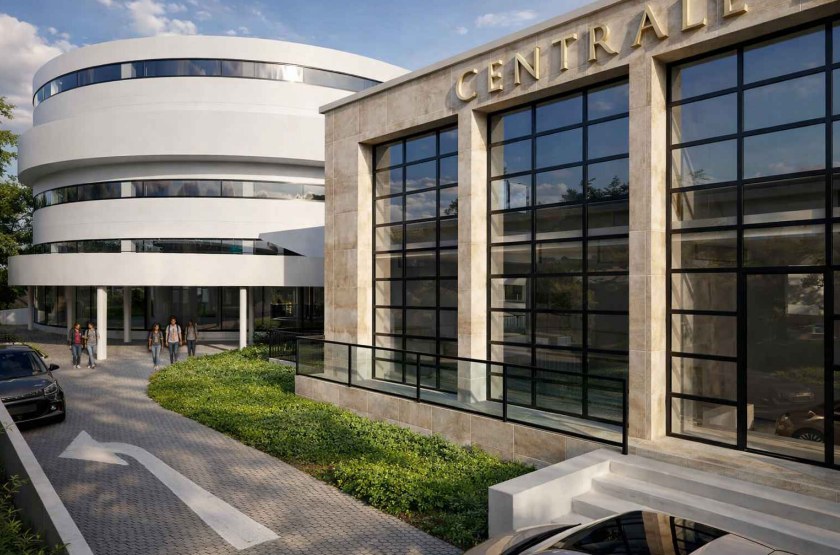
The campus
Green by design
Cars stay underground. Above, the campus is pedestrian, with shaded gardens, outdoor seating and an amphitheatre for talks, concerts and events.
Rooms
Every room comes with bed, wardrobe, desk, ergonomic chair, shelving and dedicated study lighting.
Private room with a built-in study wall.
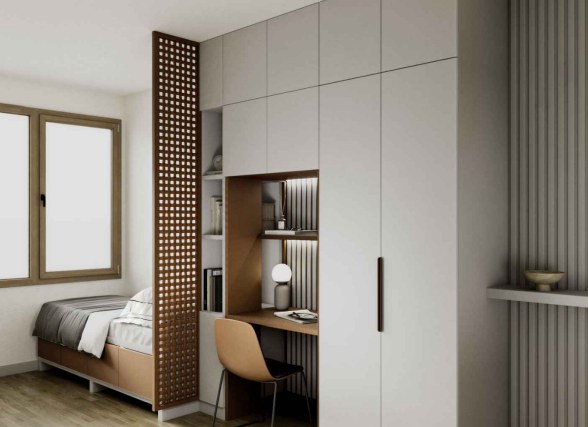
A screened sleeping area and a separate desk corner.
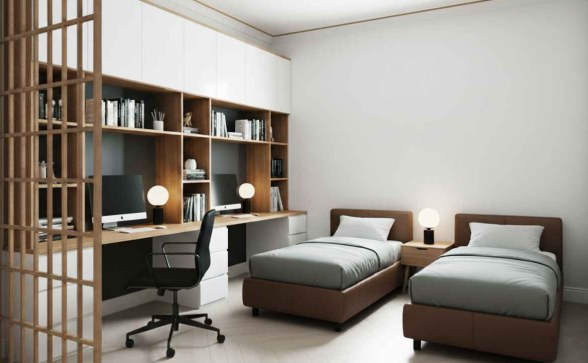
Two beds and two desks, shared by two students.
Life on campus
Quiet rooms and group spaces for collaborative work.
Conference rooms and multipurpose spaces.
A dining room and shared kitchens for community life.
An open-air stage for events, talks and concerts.
Green courtyards, pergolas and outdoor seating.
Shared laundry rooms and storage.
Underground parking, plus bike and scooter spaces.
Access control, fast data network, step-free throughout.
Location
The campus sits on Via Louis Braille in Catania, close to the University's Cittadella Universitaria, with direct access to the city ring road and local public transport.
Company details
Renderings by Barretta & Partners show a preliminary design and may change as the project develops.